Architectural design / Fall 2025
MRI Center
Adaptive (Re)-Use Assets
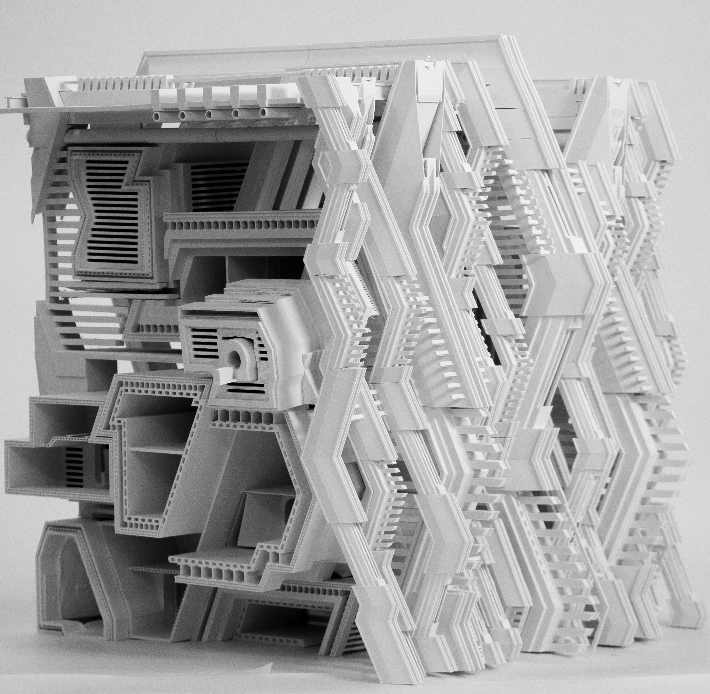
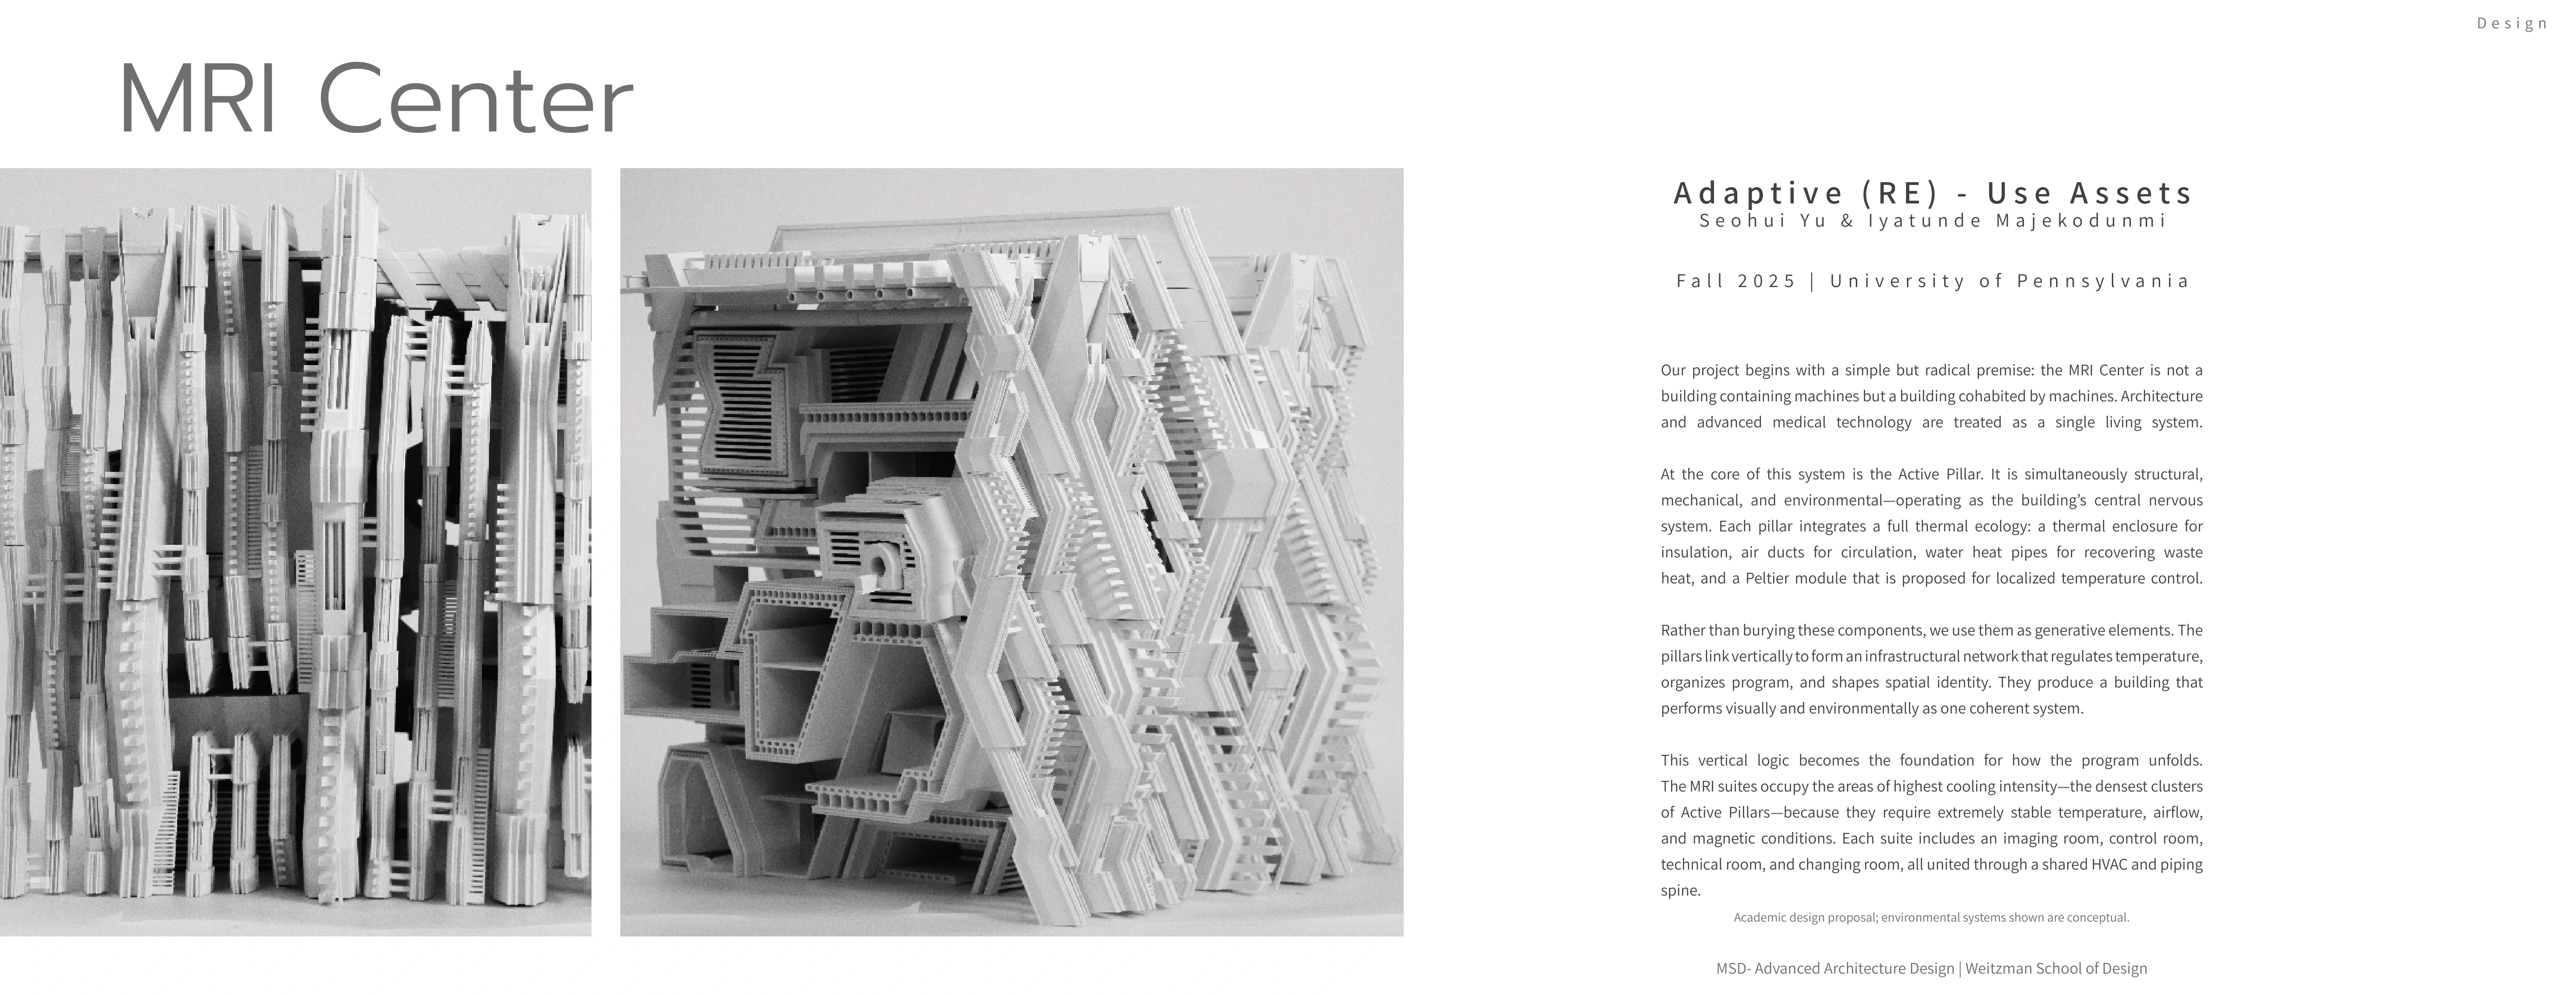
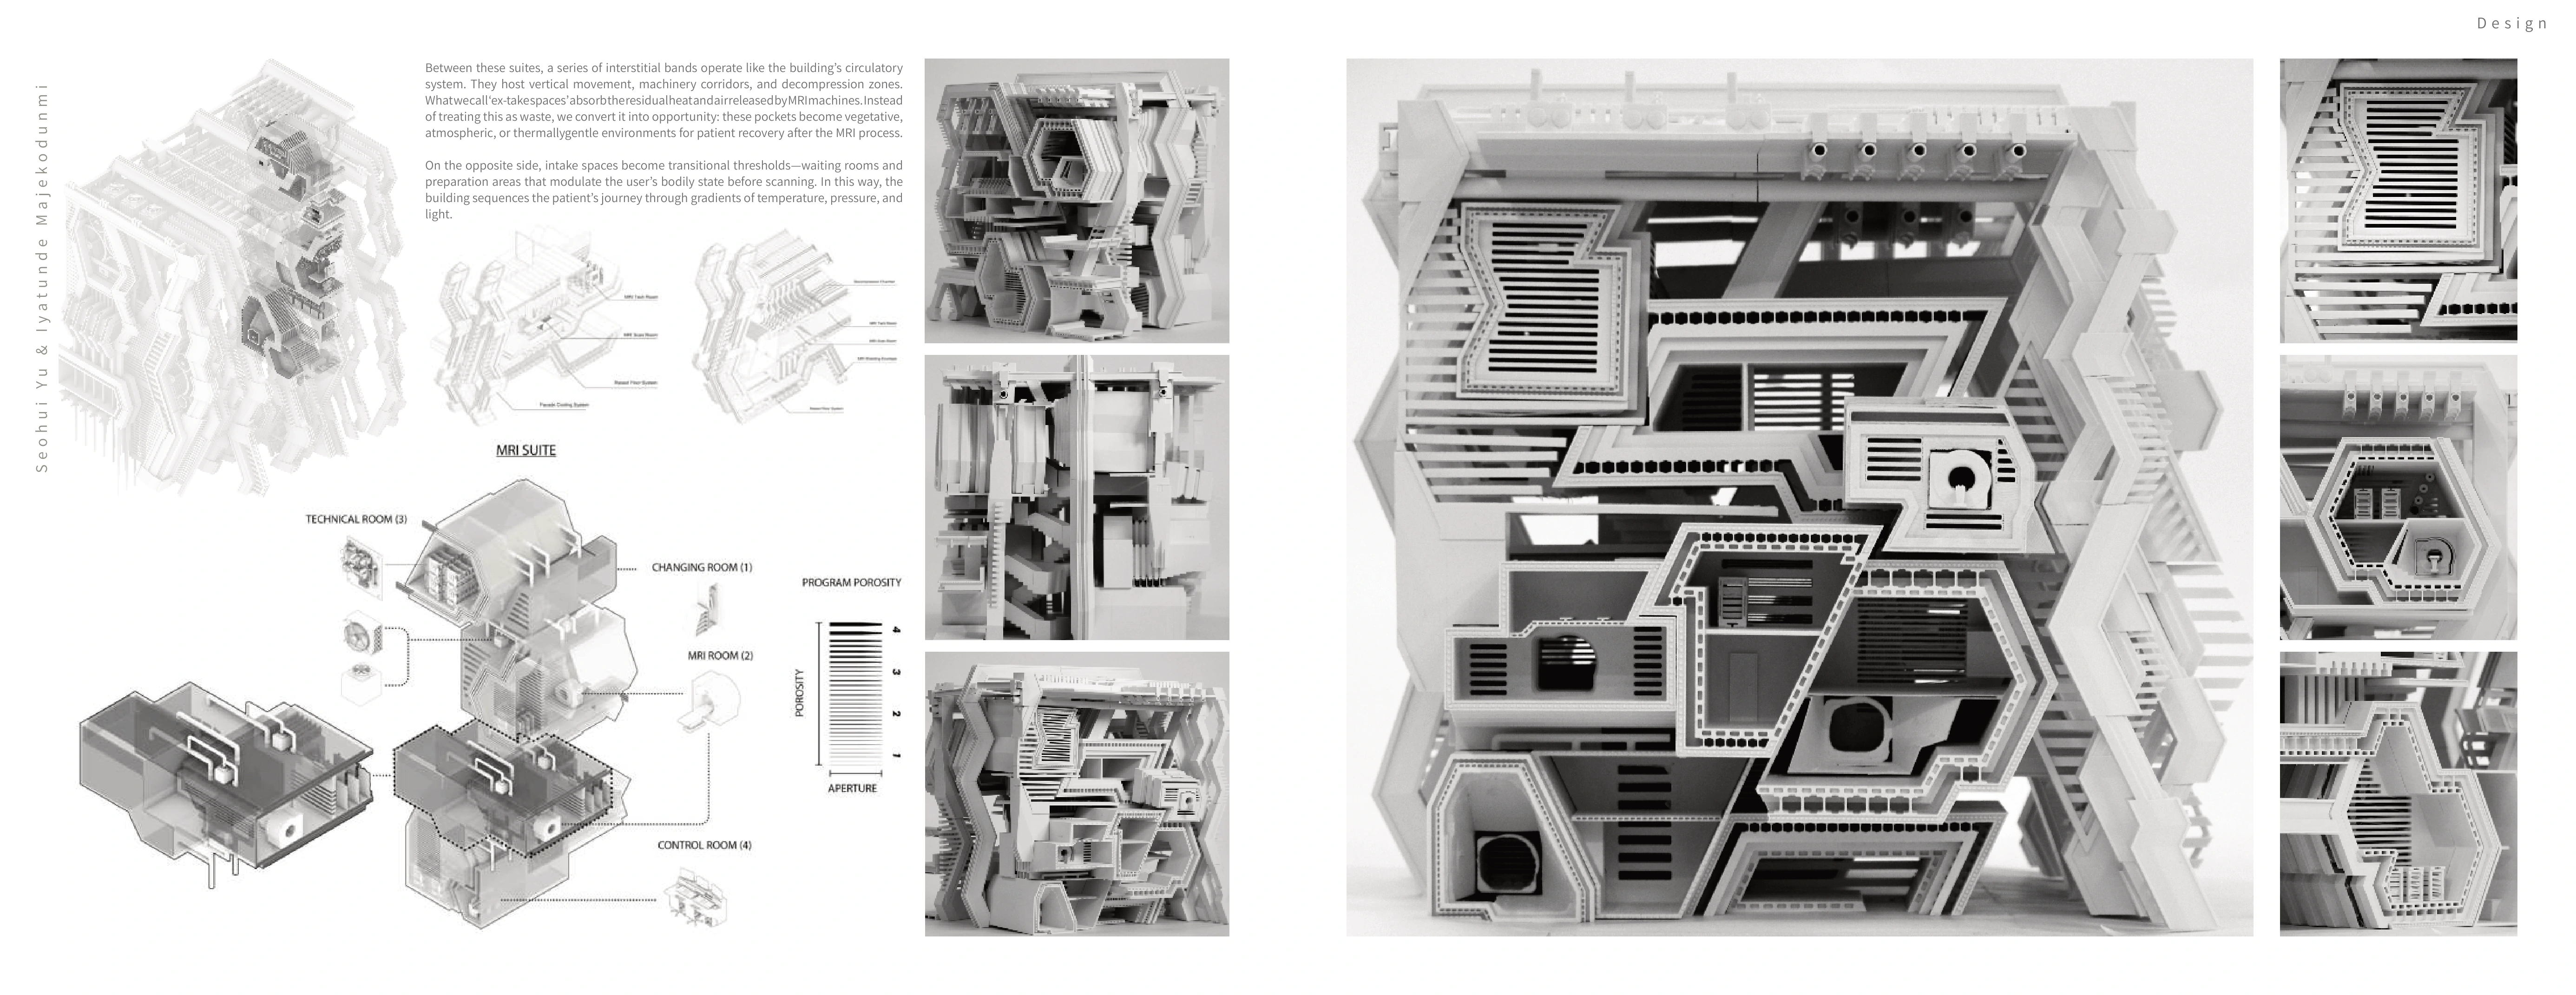
The MRI Center treats architecture and medical technology as a single living system. Active Pillars combine structure, air circulation and heat recovery, organizing imaging suites around the densest cooling zones. Spaces between the suites become areas for circulation, preparation and decompression.
University of Pennsylvania · Seohui Yu & Iyatunde Majekodunmi
Academic design proposal; environmental systems are conceptual.
Compare projectPortfolio spreads
Open in PDFSelect a spread to expand. Use + to zoom in and scroll to explore the details.
01 Active Pillar & spatial concept
 Expand spread
02 Sections & environmental systems
 Expand spread