Technical · CTA Architects / 2018
Selma’s House
Lahm Administration Building
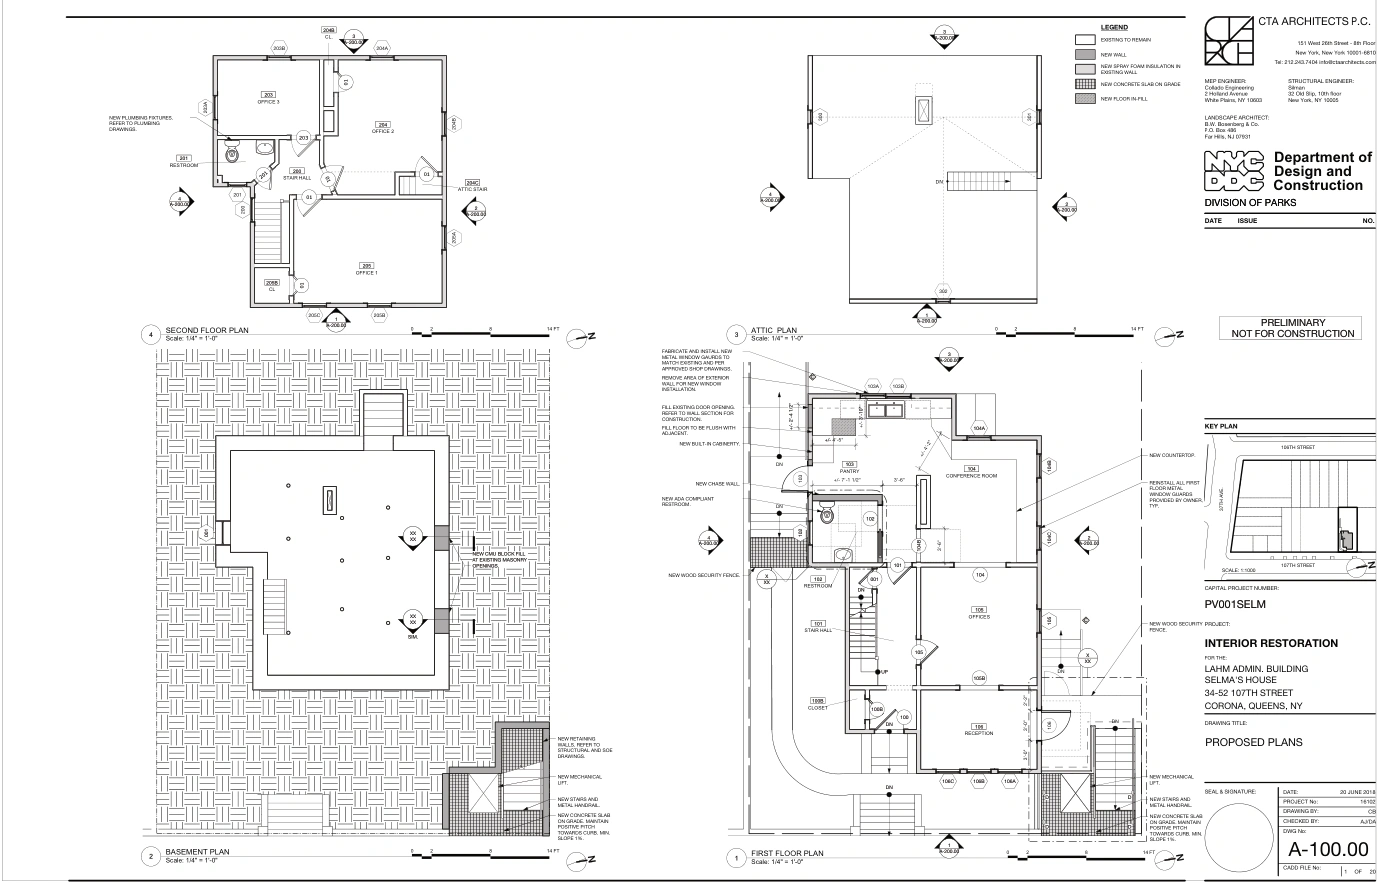
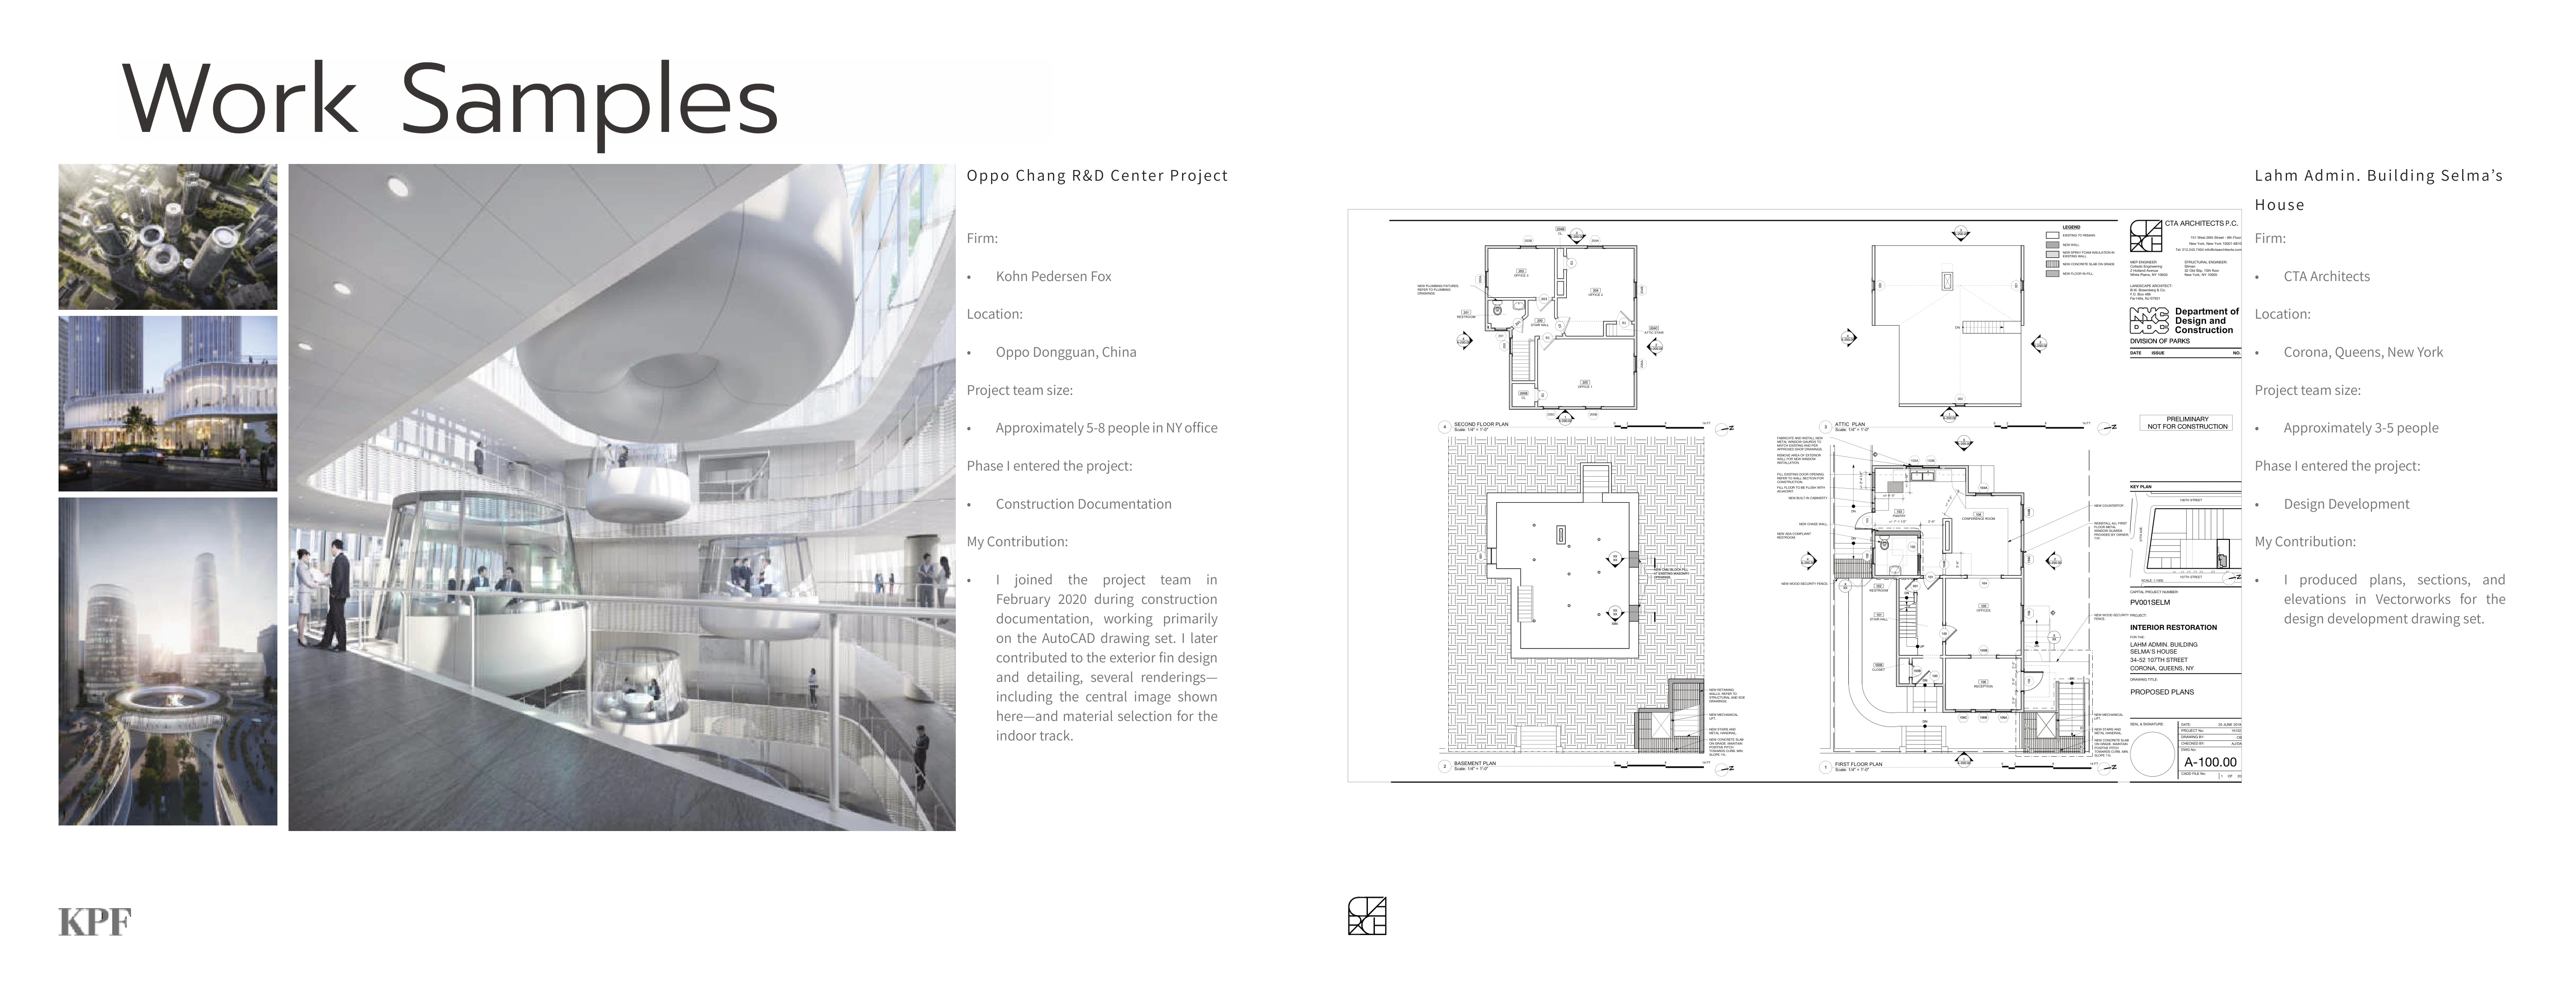
At CTA Architects, I produced plans, sections and elevations in Vectorworks for the design development drawing set. The work sample documents the project in Corona, Queens, and my contribution within a team of approximately three to five people.
CTA Architects · Corona, Queens, New York · Project team of approximately 3–5 people
Professional work sample. The original spread also includes the OPPO project.
Compare projectPortfolio spreads
Open in PDFSelect a spread to expand. Use + to zoom in and scroll to explore the details.
01 Design development drawings & contribution
 Expand spread